

BEDS4
BATHS2 full 1 partial
SQUARE FEET3,330
MLS#PABU2121934
STATUSACTIVE
PROPERTY TYPEResidential - Single Family
SUBDIVISIONCOLLEGE PARK
SCHOOLCOUNCIL ROCK
Property Description
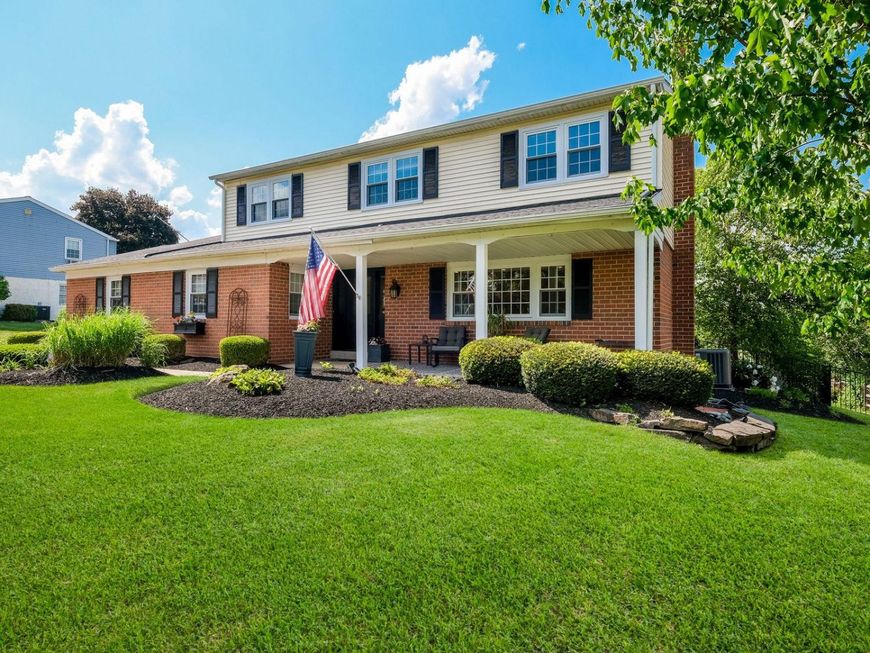
This charming, nicely updated Colonial home in the desirable College Park neighborhood offers a luxury lifestyle with an outstanding outdoor space designed for your entertaining and relaxing pleasure! You won't ever want to leave the backyard oasis with concrete pool, hot tub, covered patio and scenic views! Easily one of the best lots in the neighborhood! Enter the home from your front porch through the new front door into your spacious living room with beautiful engineered wood flooring. The hardwood floors continue through the first floor with modern, neutral ceramic tile in the kitchen. The heart of the home features a combination kitchen and living area, adorned with exposed beams, a wood burning fireplace and recessed lighting, creating an inviting atmosphere for gatherings and providing convenient access to the covered patio. The re-modeled kitchen includes stainless steel appliances, granite countertops, and a cozy breakfast area. The main floor laundry adds convenience. Upstairs you will find 4 bedrooms and 2 full bathrooms - both recently re-modeled. The spacious primary bedroom features new carpeting and also includes a walk-in closet. This home has been thoughtfully maintained and updated through the years allowing you to move right in and enjoy! (new roof - 2023, new air conditioning - 2024, oil tank replaced - 2023, bathrooms re-done in 2018 and 2022....and much more!) A home warranty is even included for peace of mind. Located within the Council Rock School district and highly rated CR North High School, this home provides a rural setting while also convenient to major roadways and public transportation. The quaint town of Newtown is less than 15 minutes away and offers plenty of shopping and restaurants. Also convenient to New Hope and Doylestown. You don't want to miss this one!
Property Features
Property Type: Residential - Single Family
Basement: Partially Finished
Basement: Yes
Cooling: Central A/C
Fireplaces: 1
Fuel Type: Oil
Garage: 2
Home Style: Colonial
Lot Size: 0.46 Acres
Roof Type: Pitched, Shingle
Stories: 2.0
Taxes: $7,556
Year Built: 1969
Feature Descriptions
Additional Structures: Above Grade, Below Grade
Appliances: Stainless Steel Appliances
Exterior: Brick, Vinyl Siding
Exterior: Extensive Hardscape, Hot Tub
Fencing: Rear, Wood, Wrought Iron
Flooring: Engineered Wood, Ceramic Tile, Carpet
Interior: Attic/House Fan, Bathroom - Walk-In Shower, Bathroom - Tub Shower, Breakfast Area, Combination Kitchen/Living, Exposed Beams, Family Room Off Kitchen, Formal/Separate Dining Room, Floor Plan - Traditional, Recessed Lighting, Walk-in Closet(s), WhirlPool/HotTub, Wood Floors
Lot: Landscaping, Premium, SideYard(s), Backs - Parkland
Lot Dimensions: 0.46 Acre(S)
Municipality: NORTHAMPTON TWP
Number of Rooms: 8
Parking Notes: 2 Total Parking Spaces
Pet Restrictions: No Pet Restrictions
Sewer: On Site Septic
Special View Info: Panoramic, Pasture, Trees/Woods, Scenic Vista
SQFT Above Finished: 2530
SQFT Below Finished: 800
SQFT Total Finished: 3330
Structure Type: Detached
Swimming Pool: Concrete, Fenced, Heated
Total Garage/Parking Spaces: 2
Water: Public
Local Schools
High School: COUNCIL ROCK NORTH
School District: COUNCIL ROCK
Listed By / Shown By
Listed By
Agency Name: Long & Foster Real Estate, Inc.
Agency Phone: 2159686703
Shown By
Agent Name: Barb Stinson
Agent Phone: (610) 468-9832
Agency Title: Berkshire Hathaway HomeServices Homesale Realty

 First American
Estimate Your Payment
Estimated Payment
$ 2,489.90 per month $1,644.69 Principal & Interest $629.67 Property Tax $215.54 Homeowner's Insurance



 Corporate Office - 215 S Centerville Rd. Lancaster, PA 17603
54 Beth Drive | MLS# PABU2121934
This single family home located at 54 Beth Drive, Richboro, PA 18954 is currently listed for sale with an asking price of $739,000. This property was built in 1969 and has 4 bedrooms and 2 full and 1 partial baths with 3330 sq. ft. Beth Drive is located in the COLLEGE PARK subdivision within the COUNCIL ROCK school district. Search COLLEGE PARK real estate on www.barbstinson.com today.